Drawing-Based Geometry
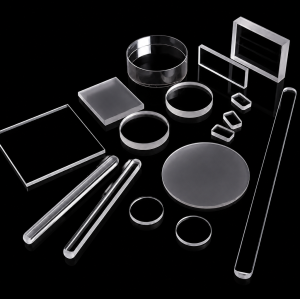
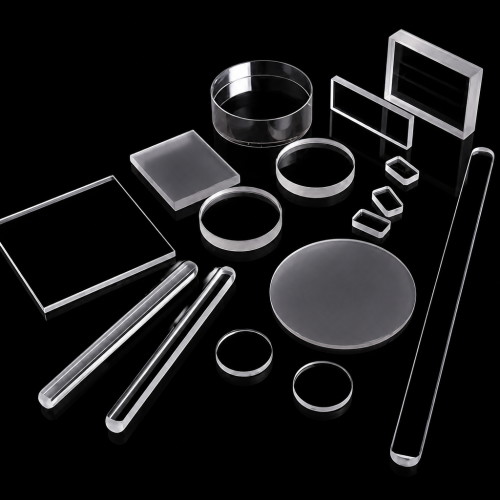
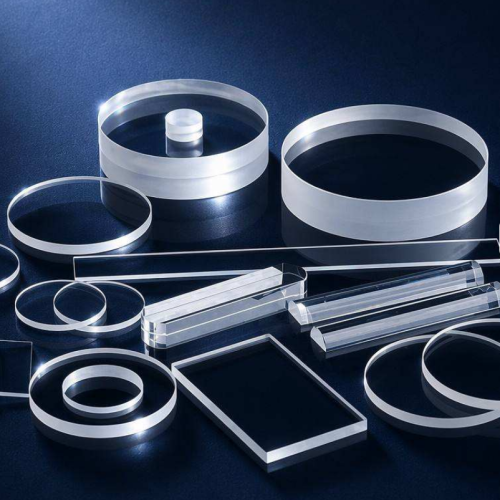
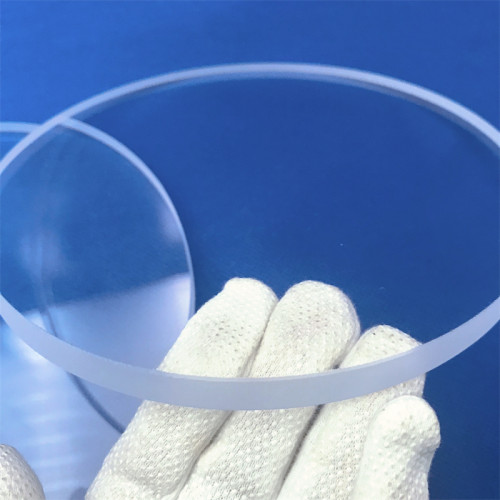
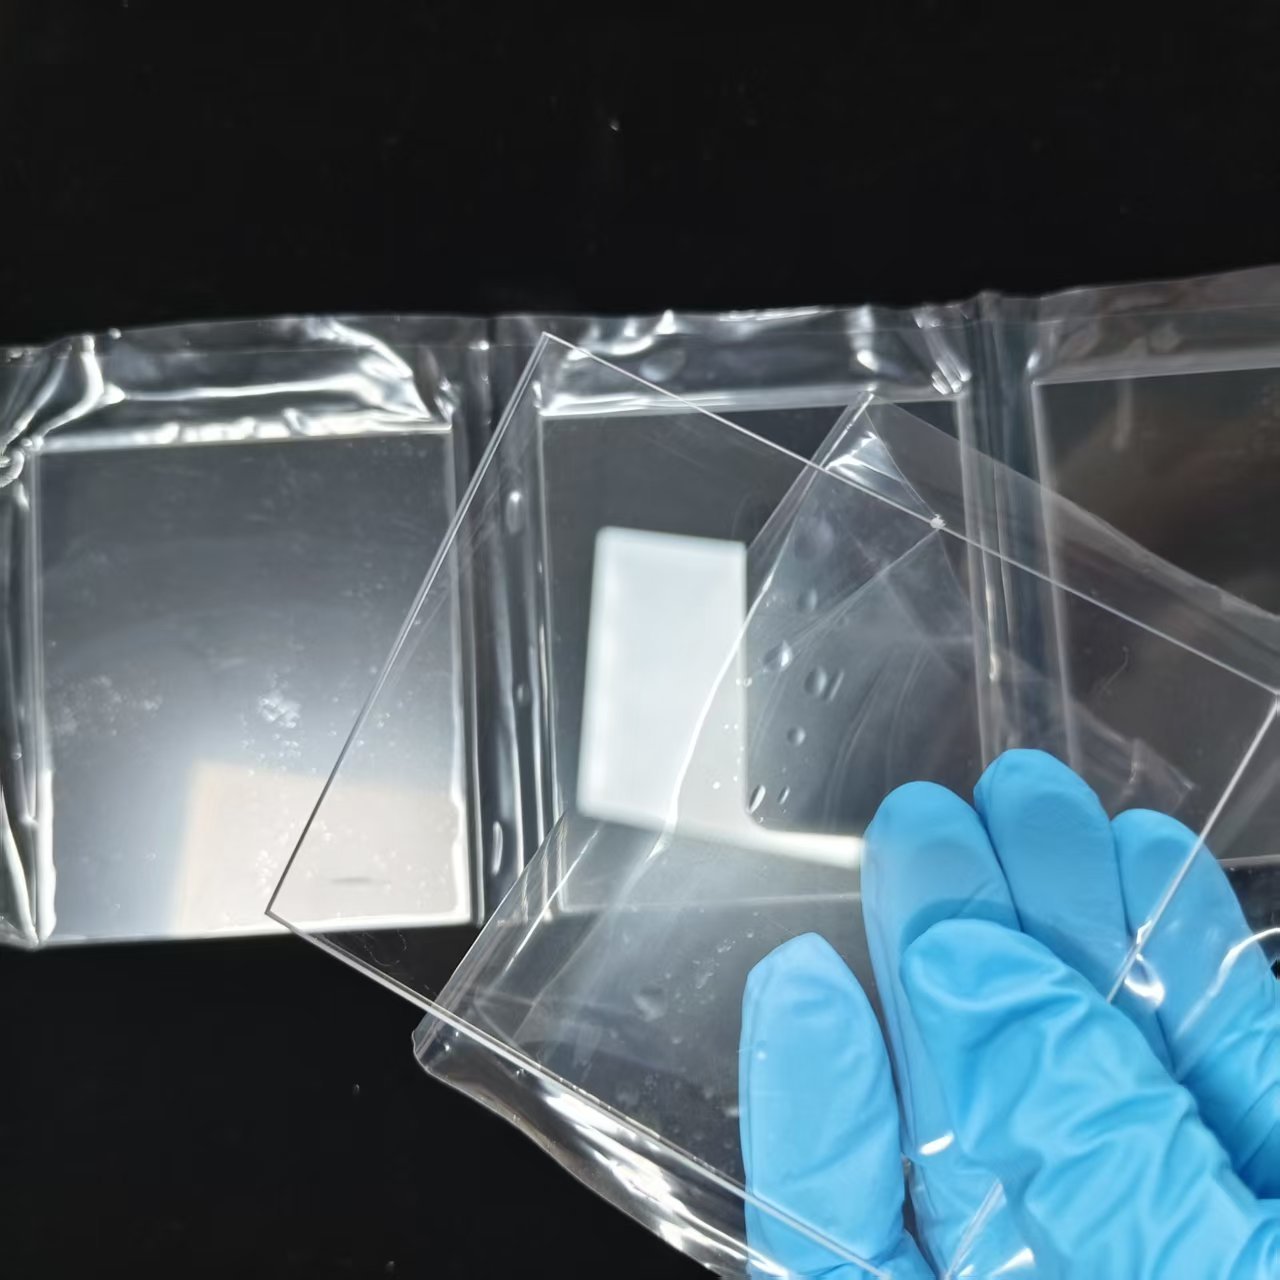
Round, square, rectangular and drawing-defined flat window profiles can be reviewed from 2D drawings or 3D files. State the finished thickness, clear aperture and mounting edge.
Send your drawing or sample requirement for a fast quotation. MOQ, lead time and coating options are confirmed within one business day.
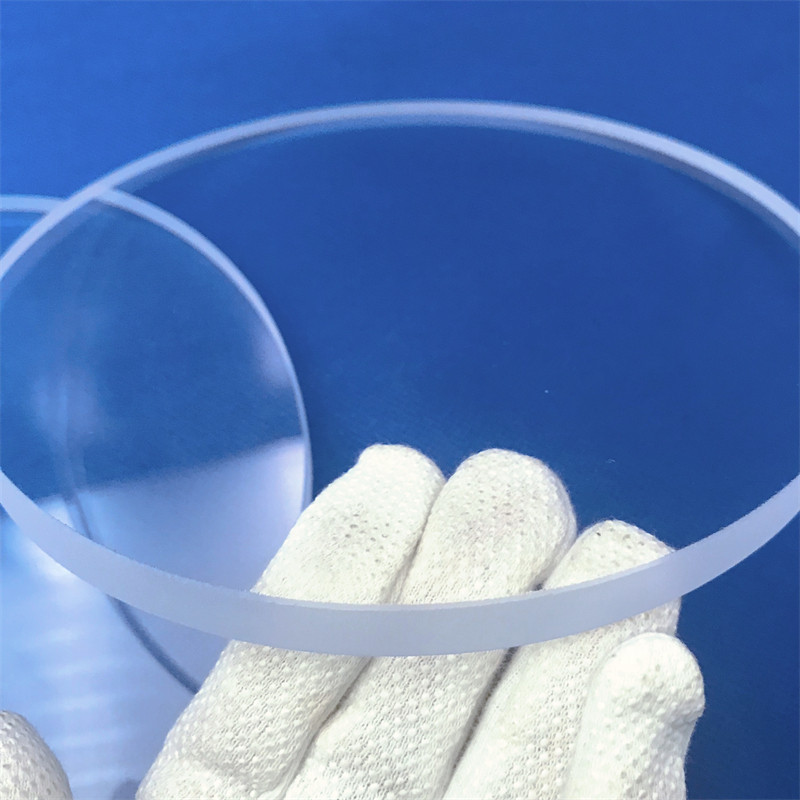
Felix Glass brings 19+ years of optical glass manufacturing and processing experience to custom fused silica windows, plates and discs for UV, laser and analytical instruments. Send your drawing and working wavelength for review of material grade, aperture, surface quality, flatness and optional AR coating. Prototype orders from 1 piece are supported, with final cost, quantity and inspection scope confirmed after project review.

Identify whether the window is for UV illumination, a laser optical path or an analytical instrument, then send the inputs below for review.
If the drawing or some optical limits are not yet fixed, identify the open questions and request a feasibility review before a formal production quotation.
Upload Specifications for Review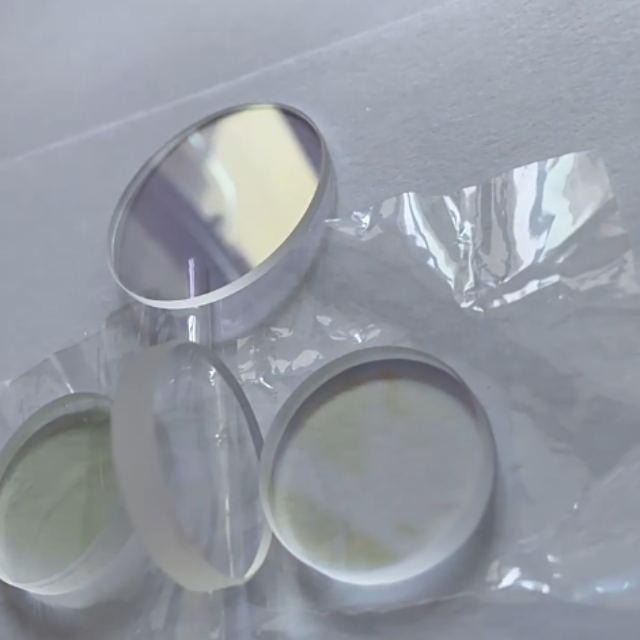
The values below are planning ranges rather than automatic acceptance limits. Final capability depends on geometry, aperture, edge condition, coating and inspection requirements.
Round, square, rectangular and drawing-defined flat window profiles can be reviewed from 2D drawings or 3D files. State the finished thickness, clear aperture and mounting edge.
Surface quality, flatness, parallelism, wedge, clear aperture and edge treatment can be defined by application.
Specify wavelength, source type, fluence or power density, pulse conditions, angle of incidence and transmission target.
Dimensional, visual, flatness and coating inspection records can be included when stated in the purchase specification.
| Property | Typical Engineering Reference | Selection Relevance |
|---|---|---|
| Composition | High-purity silicon dioxide; grade dependent | Supports optical and thermal stability requirements. |
| Thermal expansion | Low compared with common optical glasses | Reduces dimensional change during thermal cycling. |
| UV transmission | Depends on synthetic or natural grade, thickness and surface condition | Material certificates and transmission data should match the working band. |
| Thermal shock behavior | Suitable for many rapid-temperature-change systems when correctly designed | Part geometry, mounting stress and edge finish remain important. |
| Chemical behavior | Stable against many chemicals; application compatibility must be checked | Cleaning chemistry and service environment should be supplied for review. |
Use the table as an RFQ checklist. Tighter requirements may affect yield, inspection time, lead time and unit cost.
| Field | Typical Options | Information Needed for Quote |
|---|---|---|
| Material | UV-grade synthetic fused silica; fused quartz grades by request | Grade, certificate requirement and working wavelength |
| Dimension | Custom diameter, length, width, thickness and profile | Drawing with datums, clear aperture and edge definition |
| Tolerance | Typical dimensional tolerance around +/-0.01 mm; tighter values by review | Critical and non-critical dimensions identified separately |
| Surface Quality | Common project ranges from 60-40 to 10-5 scratch-dig | Inspection standard and revision, inspected surfaces, clear aperture and cosmetic zones |
| Surface Flatness | Lambda/4 typical; Lambda/10 may be reviewed for suitable aperture and geometry | Reference wavelength, inspected face, aperture, PV/RMS definition, support condition and test setup |
| UV Laser Transmission | Grade, thickness, polish and coating dependent | Wavelength band, AOI, polarization and transmission target |
| Coating | Uncoated, UV AR, narrowband AR or BBAR subject to design review | Band, AOI, polarization, environment and durability test |
| MOQ | Prototype and production quantities supported subject to process route | Prototype quantity, annual demand and delivery schedule |
| Lead Time | Confirmed after material, machining, coating and inspection review | Required delivery date and approval sequence |
Confirm material, drawing revision, wavelength, environment, quantity and critical characteristics.
Select stock and machining allowance based on finished geometry and process risk.
Cut, grind, drill and profile the component using a route suited to fused silica.
Develop specified surfaces while controlling edge condition, wedge and clear aperture.
Apply approved coating when required and inspect agreed dimensional and optical characteristics.
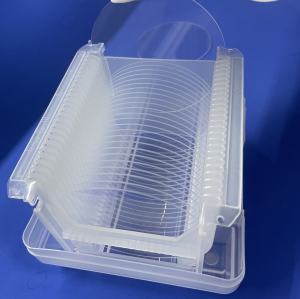
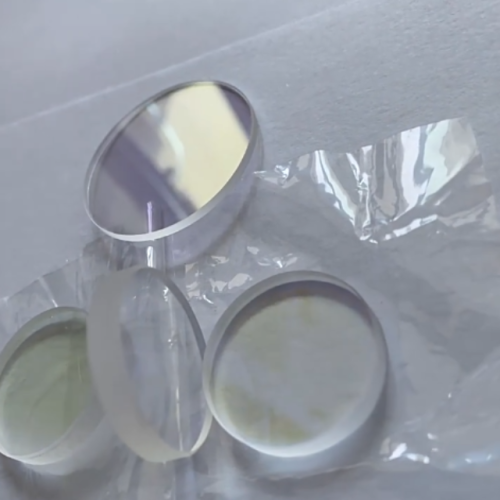
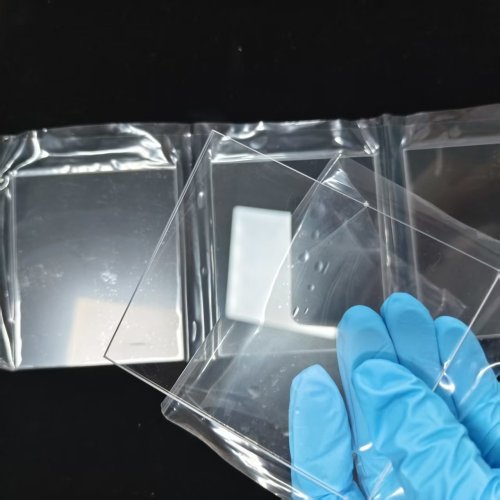
Separate polished parts and package them according to handling and cleanliness needs.
| Application | Common Part Types | Buyer Inputs | Engineering Focus |
|---|---|---|---|
| UV curing and exposure | Windows, plates, covers | UV band, irradiance, heat load, cleaning method | Transmission, solarization behavior, thermal mounting |
| Laser beam delivery | Windows, discs, protective plates | Wavelength, CW or pulsed source, beam diameter, fluence | Material grade, surface quality, coating and damage-risk review |
| Analytical instruments | Cells, windows, plates, spacers | Optical path, chemistry, detector range, sealing design | Path consistency, cleanliness and chemical compatibility |
| High-temperature furnace systems | Observation windows, tubes, shields | Temperature profile, pressure, atmosphere, mounting method | Thermal stress, edge finish and fixture clearance |
| Semiconductor and research equipment | Rings, carriers, plates, special parts | Cleanliness, geometry, process chemistry, inspection plan | Contamination control, repeatability and documentation |
ISO 9001 quality-system documentation and RoHS or other compliance support may be supplied when applicable to the selected material and process. Certification scope and report format must be confirmed during quotation.
Felix Glass Co., Limited supports prototype evaluation and repeat production through drawing review, machining, polishing, optional coating and inspection coordination. Procurement teams should request the exact facility, process and certification evidence needed for supplier qualification.
Feasibility feedback can identify missing tolerances, coating inputs and inspection definitions before order placement.
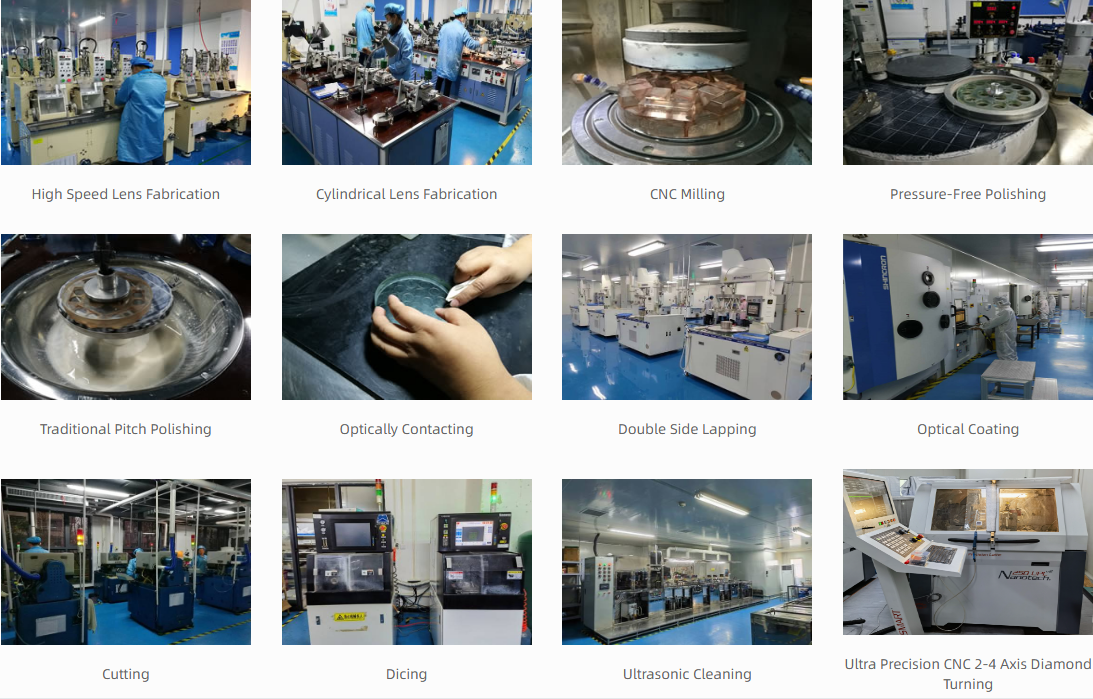
Blank preparation, CNC shaping, grinding, polishing, coating and final inspection are planned around the approved specification.
Inspection criteria and approved drawing revisions can be carried into repeat production planning.
Review the fused silica substrate selection overview when discussing material identity, then use our drawing tolerances and inspection guide to define acceptance requirements. Material-reference values do not establish the performance of every finished window.
For a related application, see the industrial UV inspection window project. Treat it as a project discussion reference rather than a guarantee of results for your wavelength, geometry or instrument.
Explore our optical fabrication and inspection capabilities and the optical materials knowledge hub. Before requesting pricing, complete the custom optics RFQ preparation checklist.
Distinguish surface flatness from transmitted wavefront. Define inspected faces, wavelength, aperture, PV/RMS, mounting state and allowed removals. If laser damage testing is required, state wavelength, pulse duration, repetition rate, beam size, exposure protocol and acceptance criteria; no universal laser-damage threshold is implied.
Request material-lot identification and the relevant dimensional, surface, figure and spectral records in the quotation. The displayed price must be matched to a defined size, quantity, coating and inspection scope; it is not a quotation for every custom window.
Provide a controlled drawing, material grade, dimensions, tolerances, surface quality, flatness, coating, wavelength, quantity, inspection needs and requested delivery date.
The terms are sometimes used broadly, but synthetic fused silica and naturally sourced fused quartz can differ in purity and spectral behavior. State the required grade or optical band so material can be selected correctly.
Suitable grades are commonly evaluated for UV systems, but the decision depends on wavelength, thickness, defects, polish, coating, power or fluence, pulse conditions and service environment.
Surface-quality requirements such as 20-10 or 10-5 scratch-dig can be reviewed. The applicable inspection standard, clear aperture and performance requirement should be stated on the drawing.
Lambda/4 is a common project target and Lambda/10 may be reviewed for suitable sizes and geometries. Always define the reference wavelength, clear aperture and measurement condition.
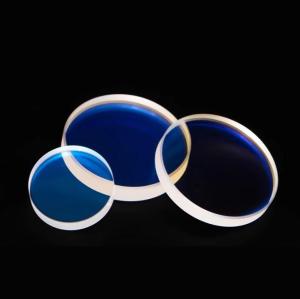
UV AR, narrowband AR and broadband designs can be evaluated. Provide wavelength range, angle of incidence, polarization, environment and durability requirements.
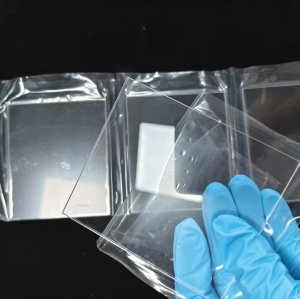
Windows, plates, discs, rings, tubes and drawing-based profiles can be reviewed, including holes, slots, bevels and defined edge conditions.
The current listing minimum is 1 piece. Prototype cost, final quantity and lead time depend on material availability, geometry, coating and inspection requirements. Ask for prototype and production quotations separately.
Lead time is quoted after material availability, machining complexity, coating schedule, inspection plan and quantity are reviewed.
Available documentation may include dimensional and visual inspection records, material certificates, coating data and applicable compliance support. Specify required document names and acceptance criteria before order placement.
Send a controlled drawing, wavelength, dimensions, thickness, clear aperture, optical requirements and quantity. We aim to respond within one business day; quotation timing is confirmed after the required specifications are received. For STEP, STP or DWG files, attach a ZIP with a PDF drawing; the enquiry form accepts ZIP/PDF up to 20 MB.